Main Features
Donnington Warehouse
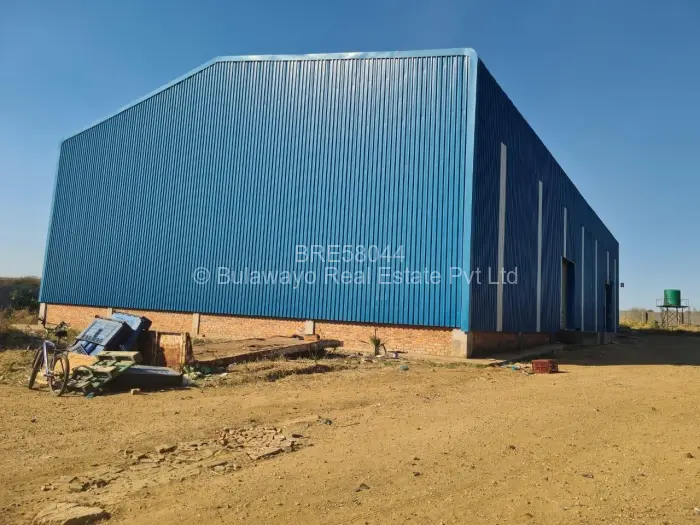
In Donnington, Bulawayo, a commercial property sitting on 0. 96 hectares with 880sqm of floor space across two purpose-built structures.
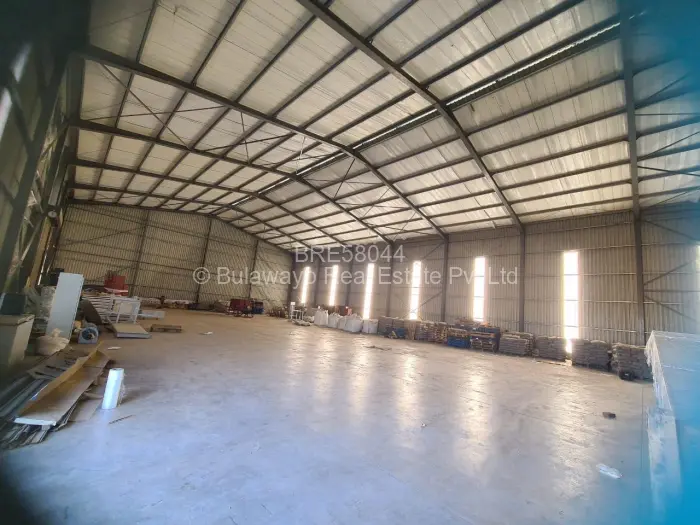
The main warehouse offers an open floor plan with ceiling height suited to racking, machinery, or bulk storage the kind of clear internal volume that constrains options less than a subdivided building would. A second structure sits separately on the plot, giving you operational flexibility that a single-building site doesn't. Whether you run both under one operation or configure them independently, the separation matters in practice.
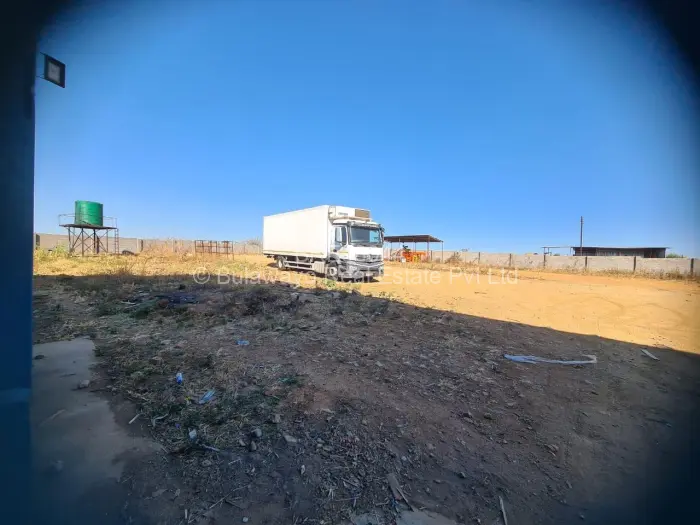
The yard is the other story here. At close to a hectare, the external area gives heavy vehicles genuine room to manoeuvre turning, loading, and staging without the bottleneck of a tight entrance. That's not a given on industrial properties of this size.
Perimeter fencing encloses the site, and a water tank with an elevated tank structure is in place on the property.
Other Features
- 880 Floor Size